Cost of tearing down a couple walls?

Cost of tearing down a couple walls?

Member since 2018 · 55 posts · 16 votes

Hello! I am under contract on an over/under duplex- the downstairs is 4 bedrooms with only 1 (large) bathroom and smaller kitchen area. You can tell it was a SFH turned duplex, and it is very nicely maintained with great potential for cash flow... only issue is the downstairs unit has no true "sitting area" or "living room." We did the math with having the downstairs become a 3 bedroom and it still cash flowed nicely, which is why we offered on it. (We also think it makes more sense having it be a 3/1 since there is only 1 bathroom).

My question is to people who have done rehabs/demos.... what is the average cost of tearing down non-load bearing walls? We want to take down two walls to essentially lose a bedroom and open up the kitchen to have a more open concept kitchen/living room. 

I have never had work like that done before and am seeing a wide range of prices when doing research (which I know it can vary widely depending on a lot of factors). I just wanted some real world examples and costs! Thank you!!
1Reply
11 views

7 Replies

Jump to latestLatest
  • Joe SplitrockPro Member
    Moderator
    Rental Property Investor · Sioux Falls, SD · Member since 2015 · 9k+ posts · 18k+ votes
    6y
    Originally posted by @Leslie Crosten:

    Hello! I am under contract on an over/under duplex- the downstairs is 4 bedrooms with only 1 (large) bathroom and smaller kitchen area. You can tell it was a SFH turned duplex, and it is very nicely maintained with great potential for cash flow... only issue is the downstairs unit has no true "sitting area" or "living room." We did the math with having the downstairs become a 3 bedroom and it still cash flowed nicely, which is why we offered on it. (We also think it makes more sense having it be a 3/1 since there is only 1 bathroom).

    My question is to people who have done rehabs/demos.... what is the average cost of tearing down non-load bearing walls? We want to take down two walls to essentially lose a bedroom and open up the kitchen to have a more open concept kitchen/living room. 

    I have never had work like that done before and am seeing a wide range of prices when doing research (which I know it can vary widely depending on a lot of factors). I just wanted some real world examples and costs! Thank you!!

     How do you know they are not load bearing walls? Just taking the wall out is pretty easy, but it also depends on what is inside the wall. If there is electric, HVAC vents or plumbing that needs relocating, it can get complicated. Patch work on dry wall is probably as much work as demolition. Do you believe the unit will rent for more money with less bedrooms and nicer kitchen/living room? All my four bedroom units get at least $100 more than three bedroom, but I have a living room. Just make sure you are not doing a rehab to match what you like - rehab to increase rent value only.

  • Flipper/Rehabber · Matthews, NC · Member since 2019 · 198 posts · 239 votes
    6y


    Like many answers to questions like this... it depends.  If you have the skills it is free.  Otherwise...You probably have outlets and switches that will need to be taken out or moved. Then you tear out the drywall, framing and trim.  How to dispose of?  Dumpster or garbage can?  Then you will probably have drywall patching to do on side walls and the ceiling. and new trim to repair/replace/etc.   Then some painting.  And you know that you probably cant just do touch up paint...got to go edge to edge.  Then how will the wall removal impact the flooring?  What kind of flooring?  So, repair, replace, remove, etc.  Your best bet is to get a couple contractors/handymen to look at it and price it out because without all the specifics price is just pure guessing.

  • Rental Property Investor · Upstate, NY · Member since 2012 · 3k+ posts · 3k+ votes
    6y

    All of the above & then if it's load bearing get the correct LVL beam or two. Get it approved & inspected by the building inspector. If you need to fasten 2 together get the correct faster layout as per the LVL mfg specs. Then don't notch or drill holes through the beam(s) to run electrical etc, yep a fellow investor had to pull it down after the inspection.

    We took out 2 walls ran the doubled up 13ft lvl beams, installed several new 2x6 jack studs each end, reinforced below the flooring into 8 inch sonar tubing buried in the basement flooring because the old basement floor was inadequate support per the bldg inspector.

    Took us a couple of days & the LVL beams cut to length were $80 each.

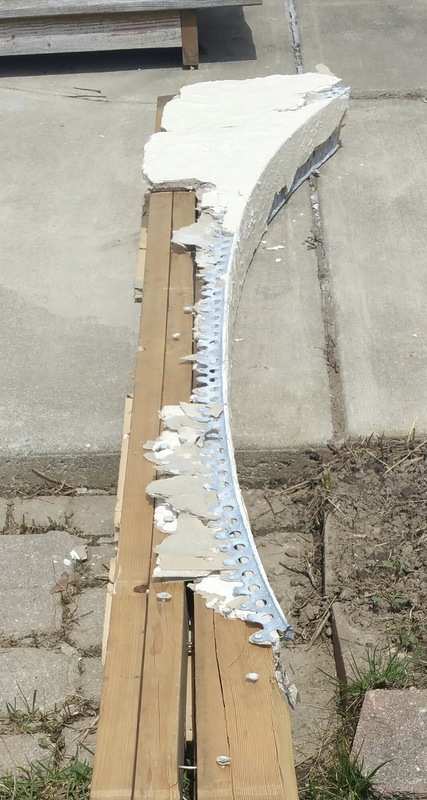
    This was the 1950's beam we took out from one 8 ft length of a load bearing wall ... never cracked or sagged, so I guess the plaster was strong enough !!!

  • Member since 2018 · 55 posts · 16 votes
    6y

    @Joe Splitrock thanks for your reply! In short, I do NOT know 100% they are load bearing YET, we are having someone come take a look. Yes, we did offer on this house either way because it was such a great deal. But I definitely understand that if they are load bearing, it will make a big difference and there are lots of other things to think about when tearing down a wall (electric, HVAC, etc like you mentioned). Unfortunately, (I will upload pictures to better explain the layout) there is absolutely no seating place and someone would essentially be making a "living room" out of a bedroom if we did not do this, and it would be very separated and well, weird. 

    To me and potential renters, this is a turnoff and just doesn't make sense. Our real estate agent (who is also a REI herself and owns 30+ rentals) agrees that the functionality does not make sense as a 4 bedroom. I do understand a 4 bedroom would of course usually rent for more than a 3 bedroom, but thats a 4 bedroom where the layout makes sense and has a living room I assume? :)

    @Dutch Langley great reply! Thanks for all the insight. Yes it is definitely not a "one cost fits all" type question, I was more or less trying to confirm the price ranges I have seen online. It is a big job with lots of little pieces one may not initially think about. Again, Let me get a couple pictures uploaded for a better perspective! We are definitely going to get some reputable contractors/handymen in to take a look and get some quotes. I am just inpatient and wanted to know other peoples' costs when removing walls to have some numbers in my head... We would not be doing it ourselves. 

    @Pat L. wow nice work!!! Thanks for the details with how you guys did it- helpful! 

  • Theresa HarrisPro Member
    Member since 2019 · 15k+ posts · 11k+ votes
    6y

    Adding to what others mentioned, it could also cost more if there is plumbing and duct work on those walls (someone already mentioned electrical).  With some, you can great creative-can you remove most of the wall, leaving a bump out that would have cabinets on the other side, or a half wall with lower cabinets on one side.

  • Member since 2018 · 55 posts · 16 votes
    6y

    @Theresa Harris yes!! That's kind of what I was thinking, too. We wouldn't necessarily need to take down the entire wall, maybe leave some. Just need to open it up more than it is now...

  • Member since 2018 · 55 posts · 16 votes
    6y

    Basically this wall with the upper row of cabinets and the door needs to go, or at least be opened up half way. Also the bedroom wall that is directly behind it on the other side of the hall needs to be opened up so we can turn that bedroom into a living space.... hope that makes sense! 

Join the conversationCreate a free account to reply, vote on answers and follow this thread.